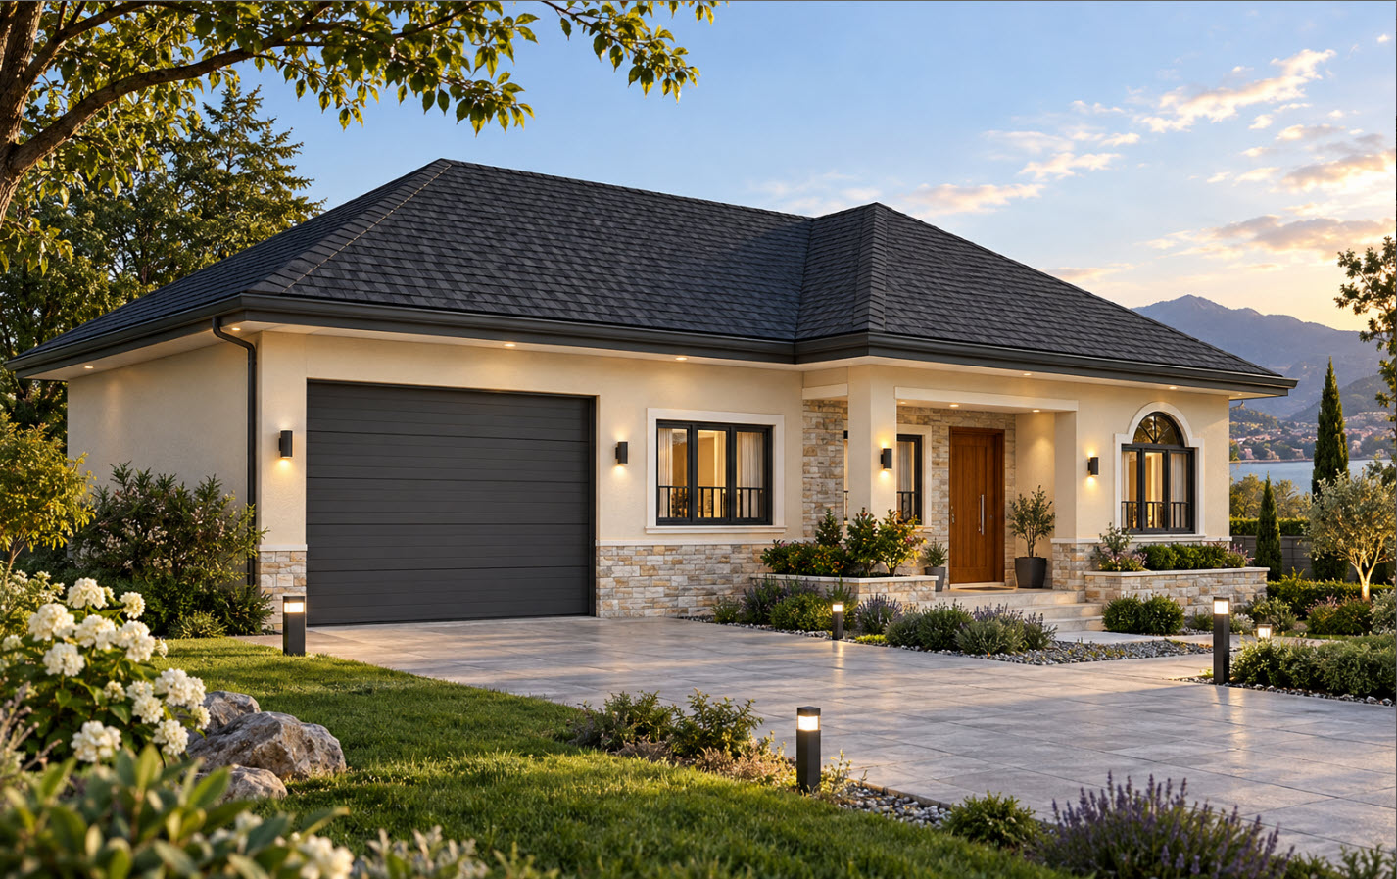
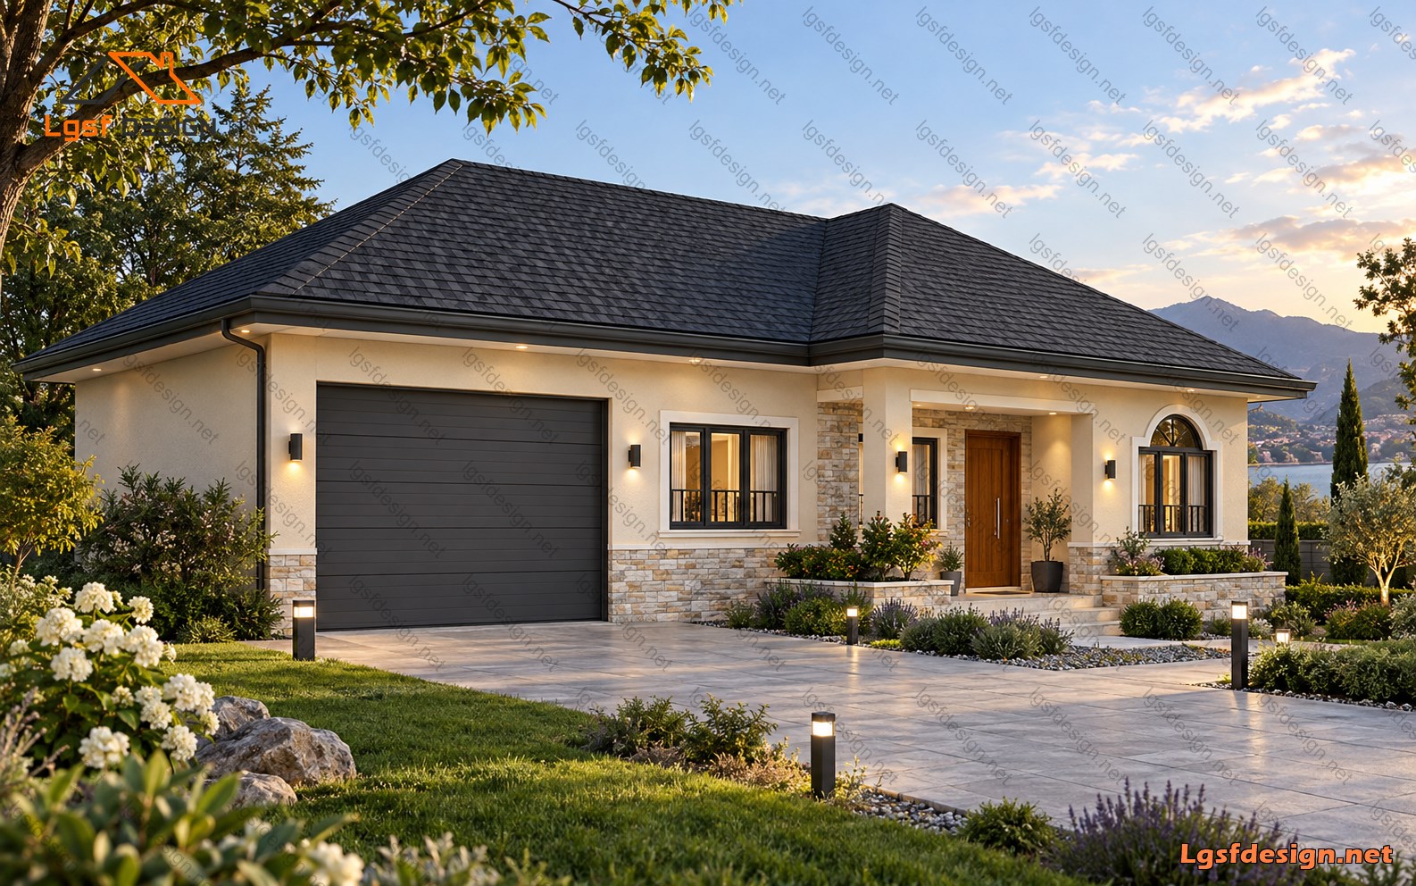
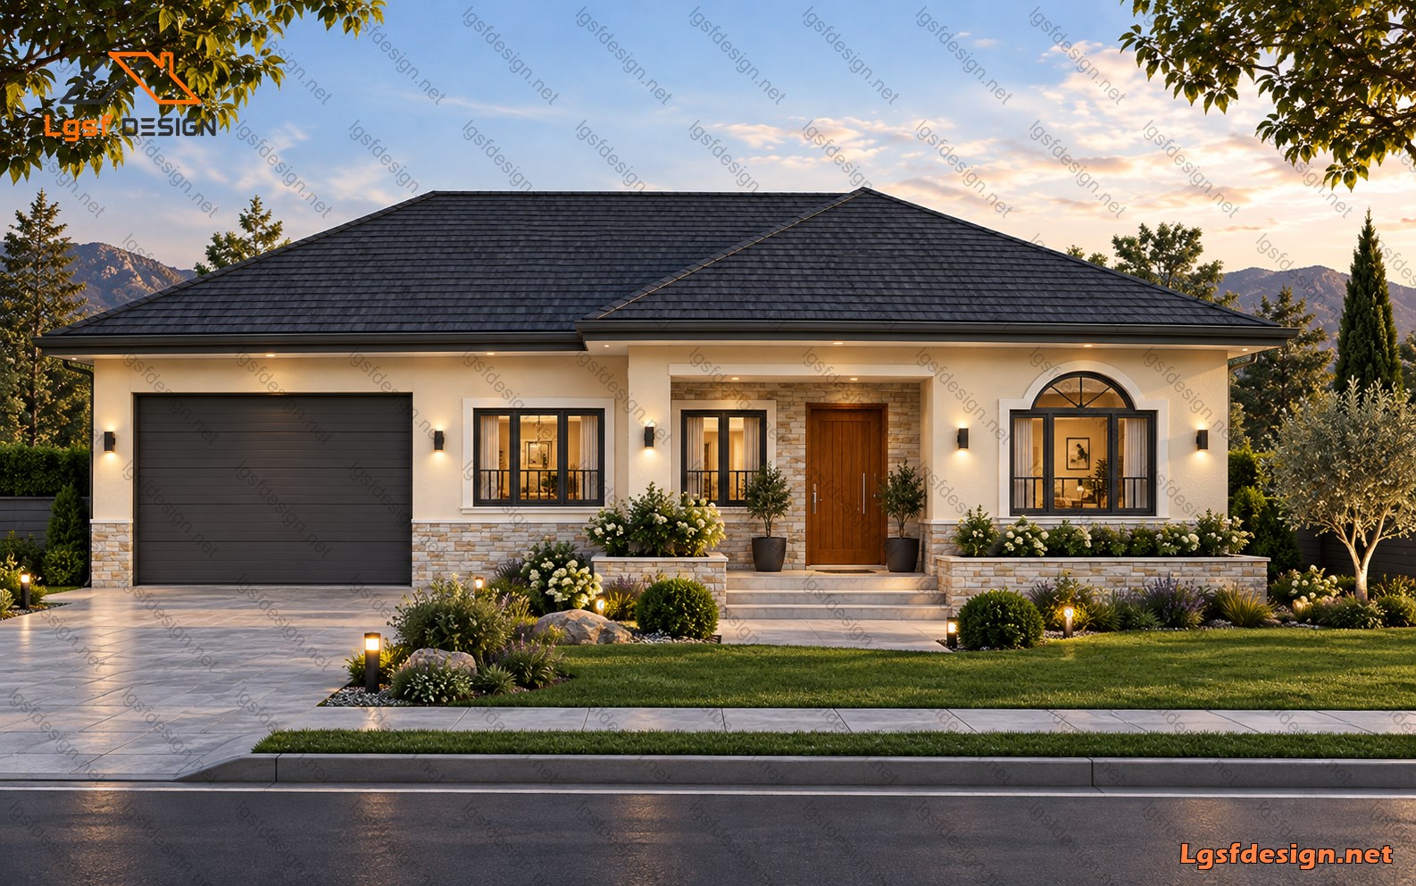
126 m² Three-Bedroom Contemporary House – Functional, Comfortable and Efficient Living
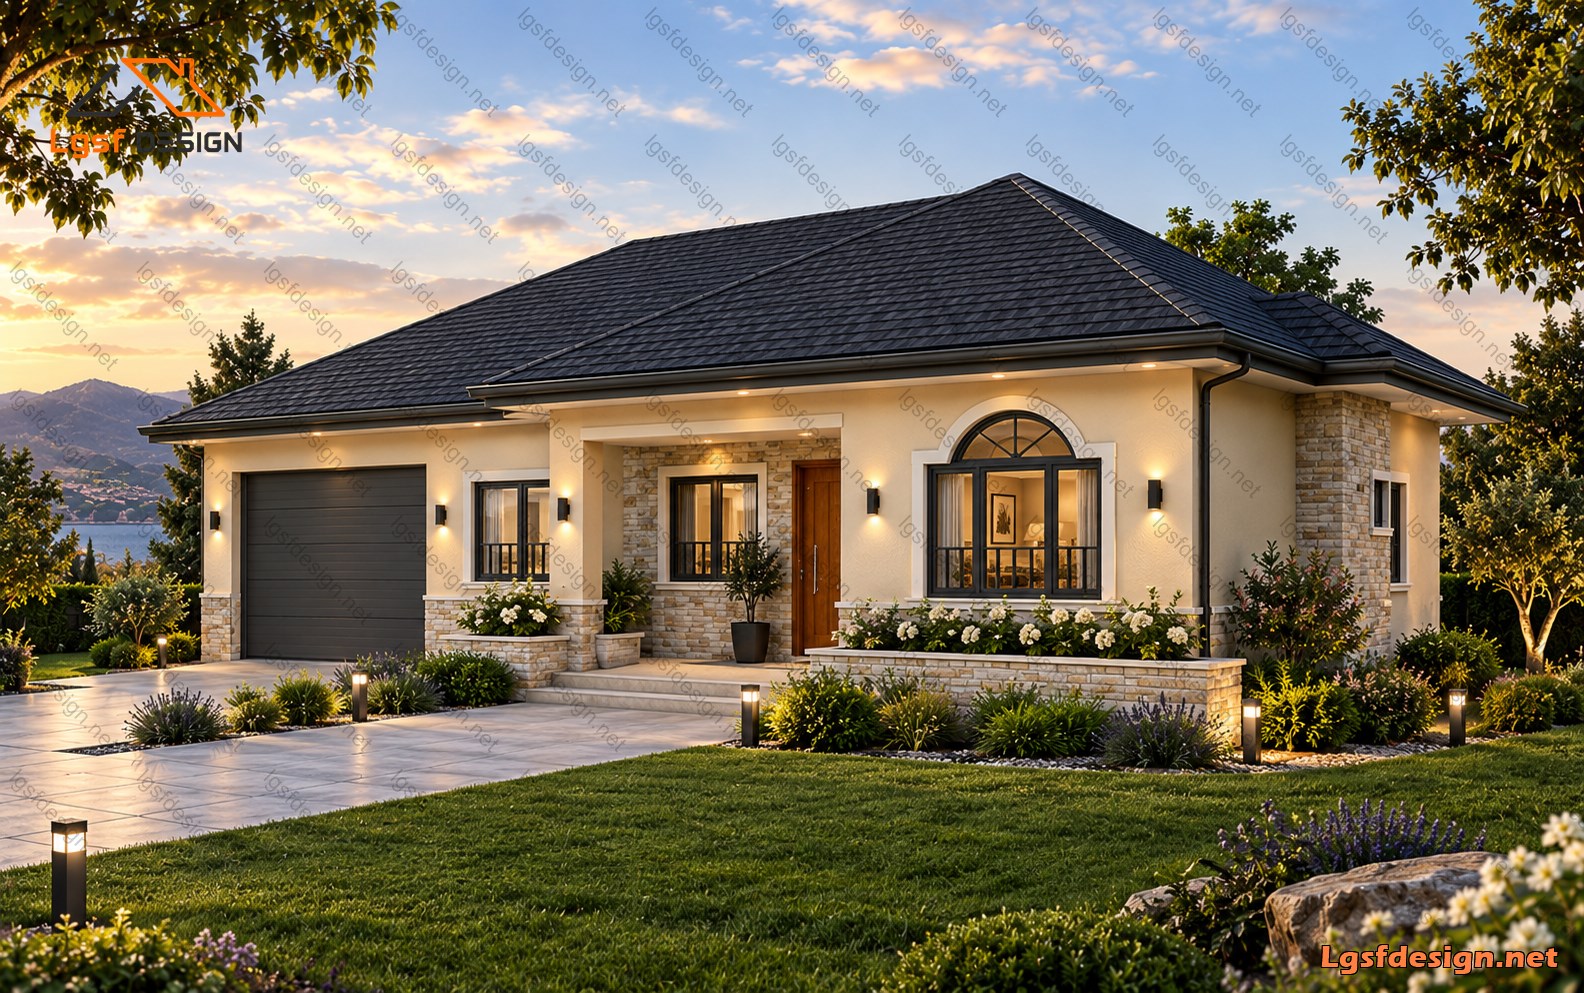
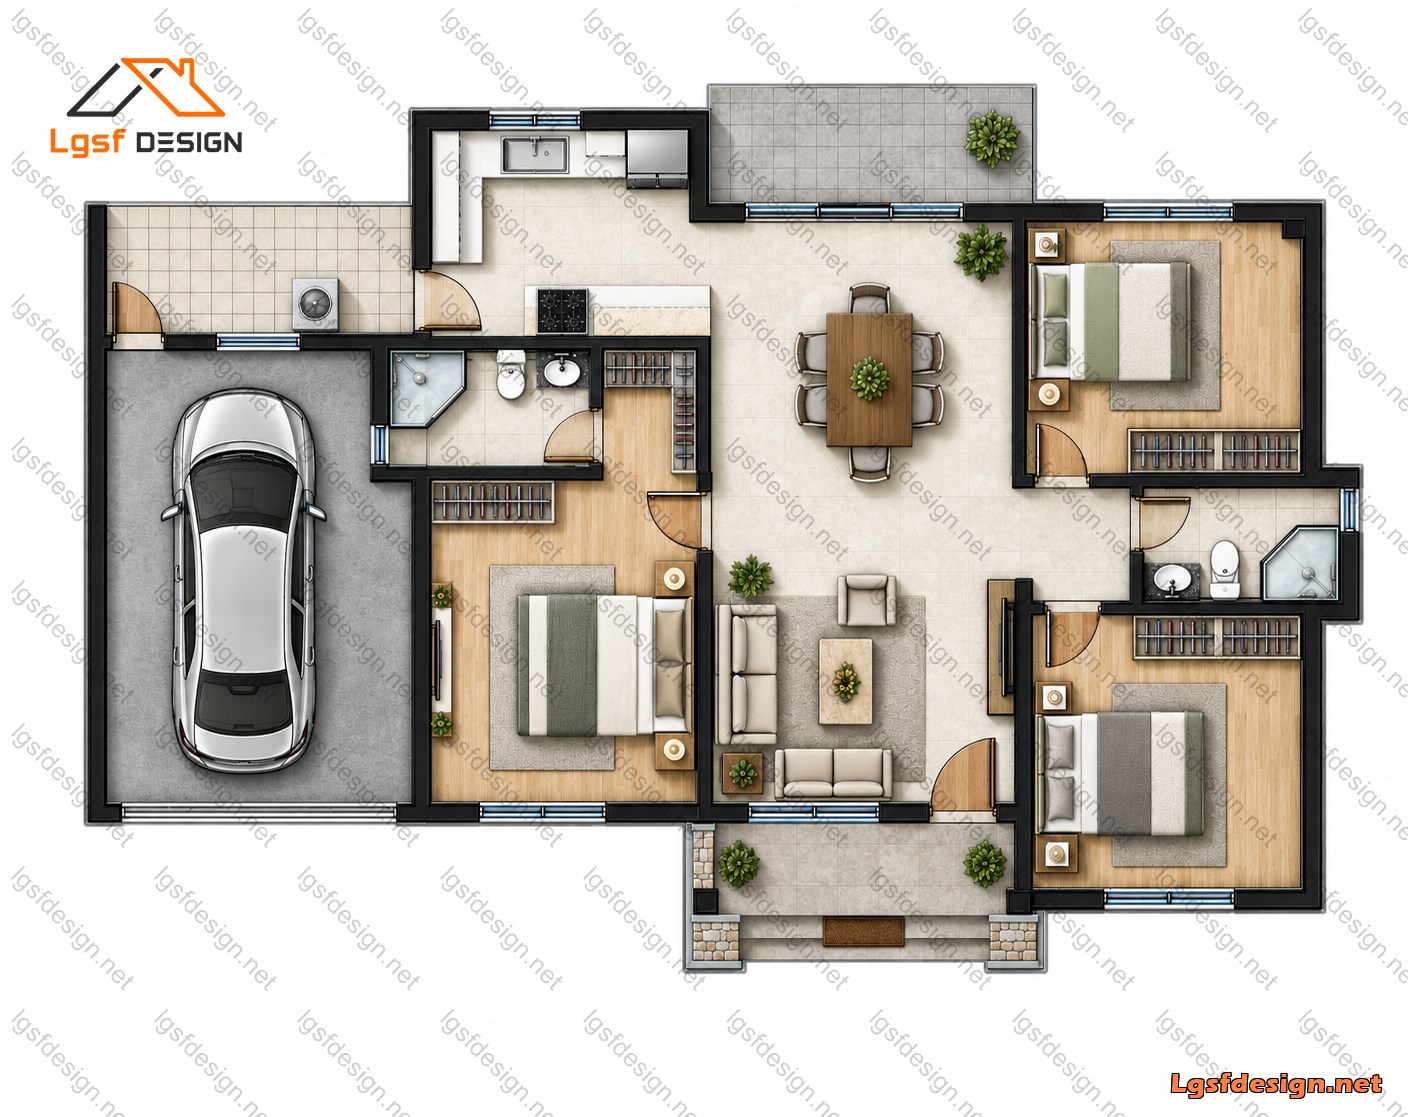
This thoughtfully designed 126 m² single-family home combines modern aesthetics, functional planning and comfortable everyday living in a compact yet spacious layout. Designed around the needs of a contemporary family, the house offers three well-proportioned bedrooms, two bathrooms, an integrated garage and a generous open-plan living area that creates a strong connection between the main spaces of the home.
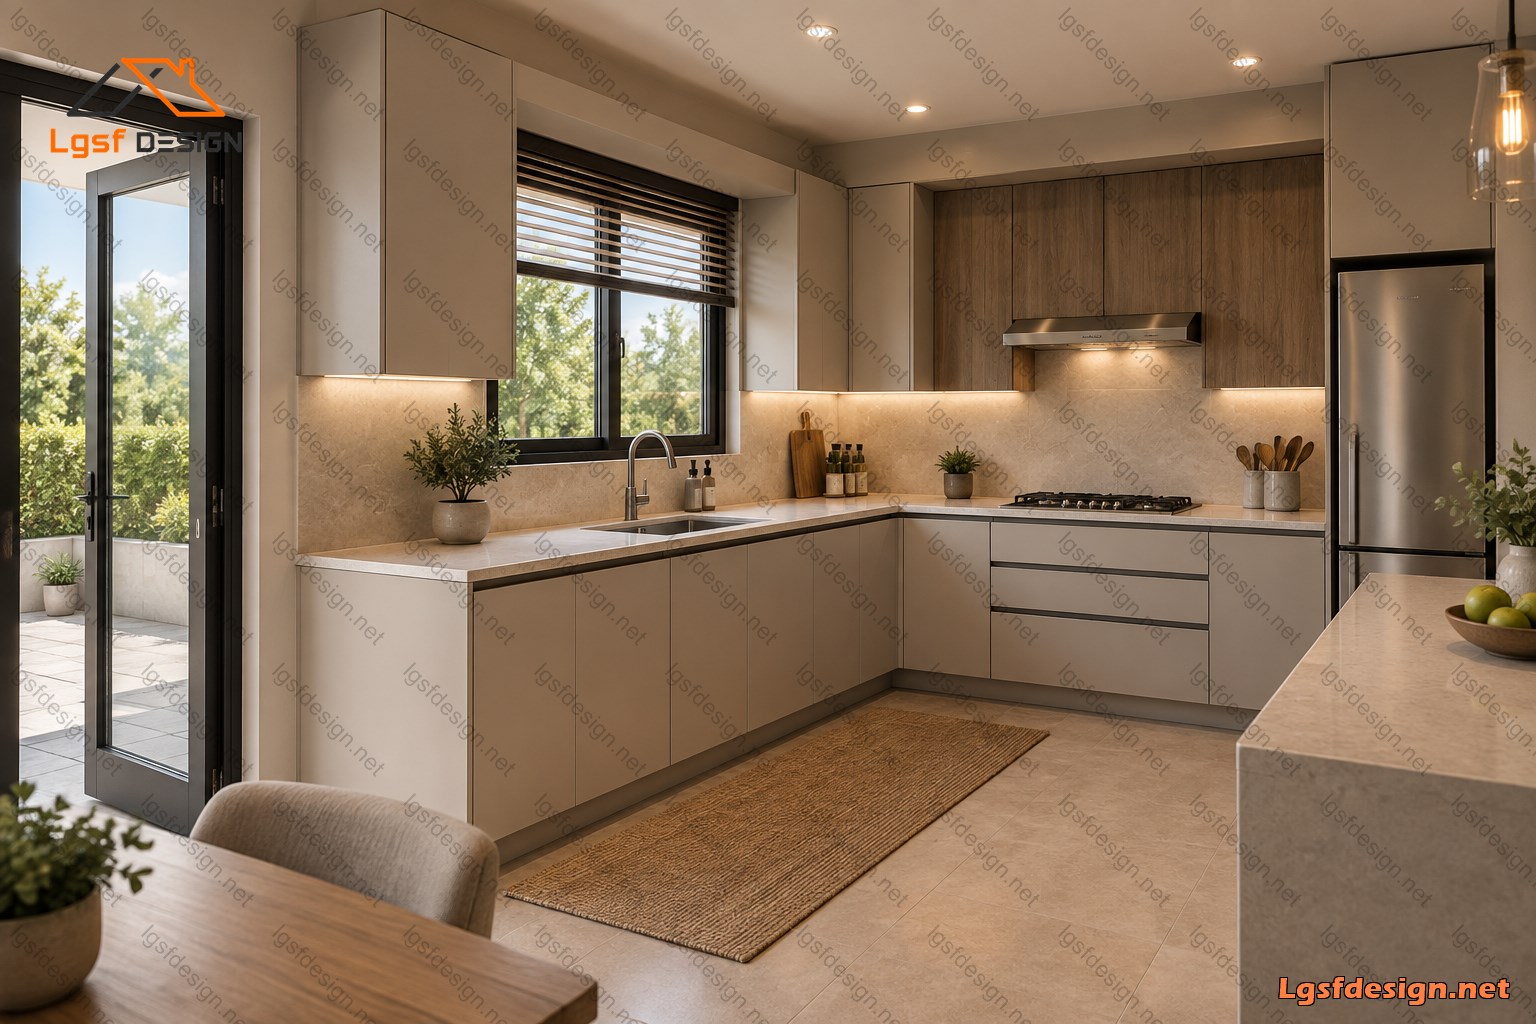
At the heart of the house is a bright and welcoming open-plan living, dining and kitchen area. The kitchen is positioned to provide an efficient working layout while remaining visually connected to the dining and living spaces. The central dining area creates a natural transition between the kitchen and the main living room, making the space ideal for both everyday family life and entertaining guests.
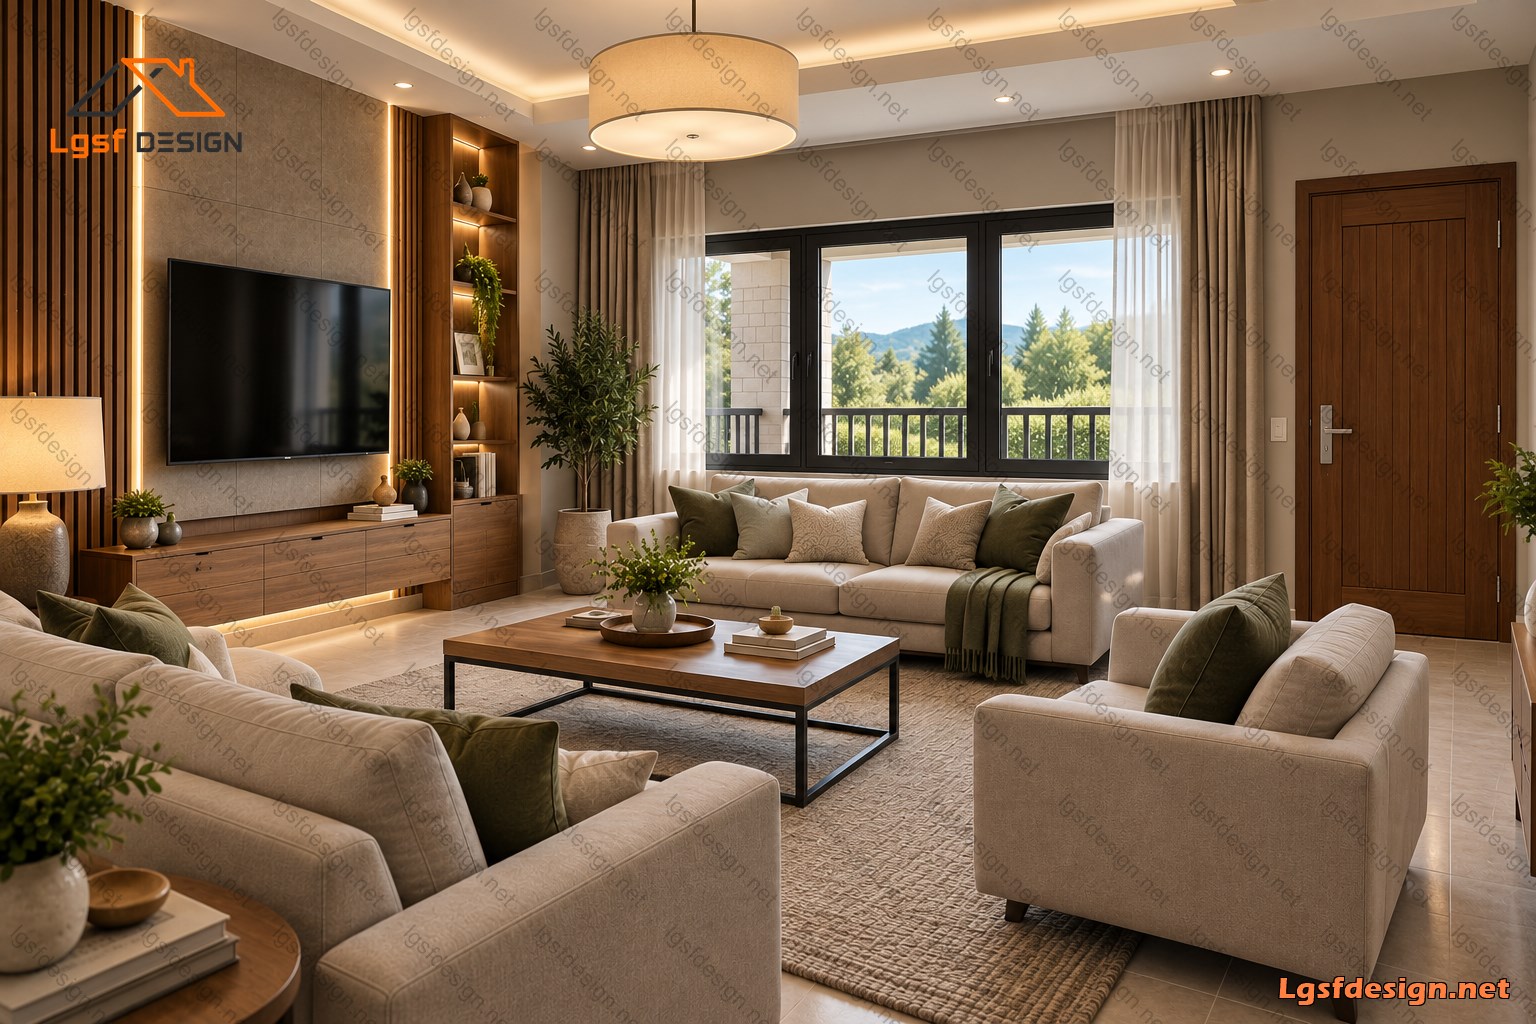
The living room is designed as the social center of the home, with large windows providing natural daylight and views toward the exterior. Its generous proportions allow comfortable furniture arrangements while maintaining a clear and open circulation path throughout the house.
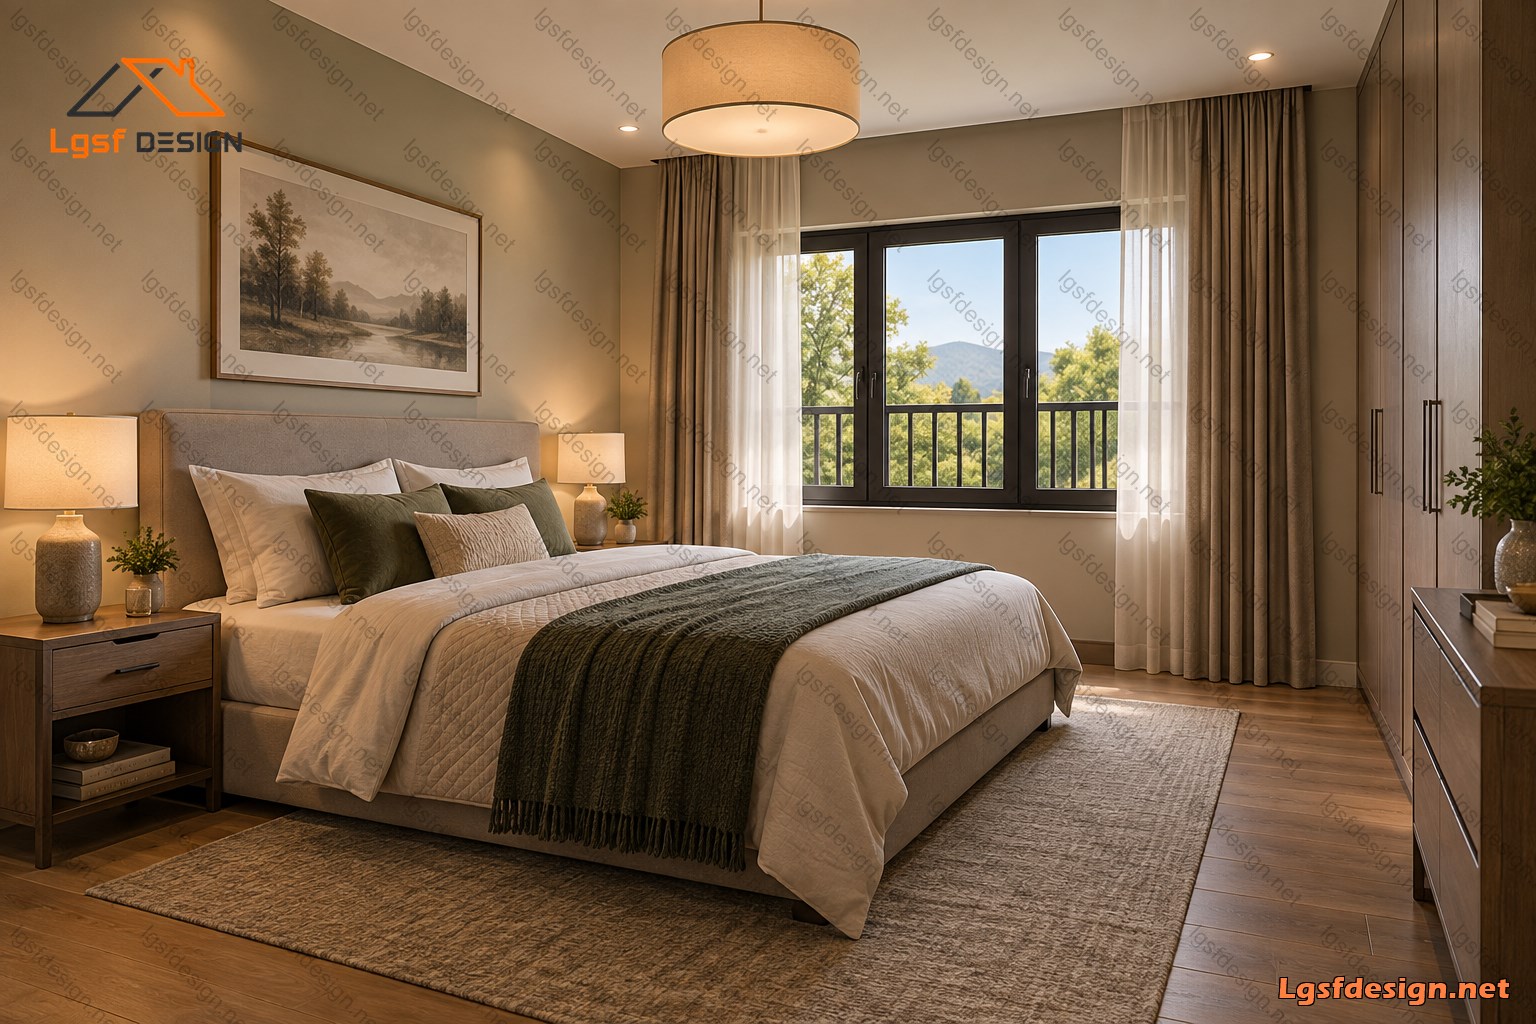
The three bedrooms are carefully positioned to provide privacy and comfort. The main bedroom is located in a more private zone of the house and provides ample space for a double bed, bedside furniture and built-in storage. The two additional bedrooms are also designed to accommodate comfortable sleeping arrangements and storage, making them suitable for children, guests or a home office.
Two bathrooms serve the house efficiently, with one bathroom conveniently positioned close to the main living and bedroom areas and the second bathroom located near the additional bedrooms. This arrangement improves accessibility and provides greater convenience for a family household.
A dedicated utility and laundry area is integrated into the plan, providing a practical space for household equipment and daily maintenance without interfering with the main living areas.
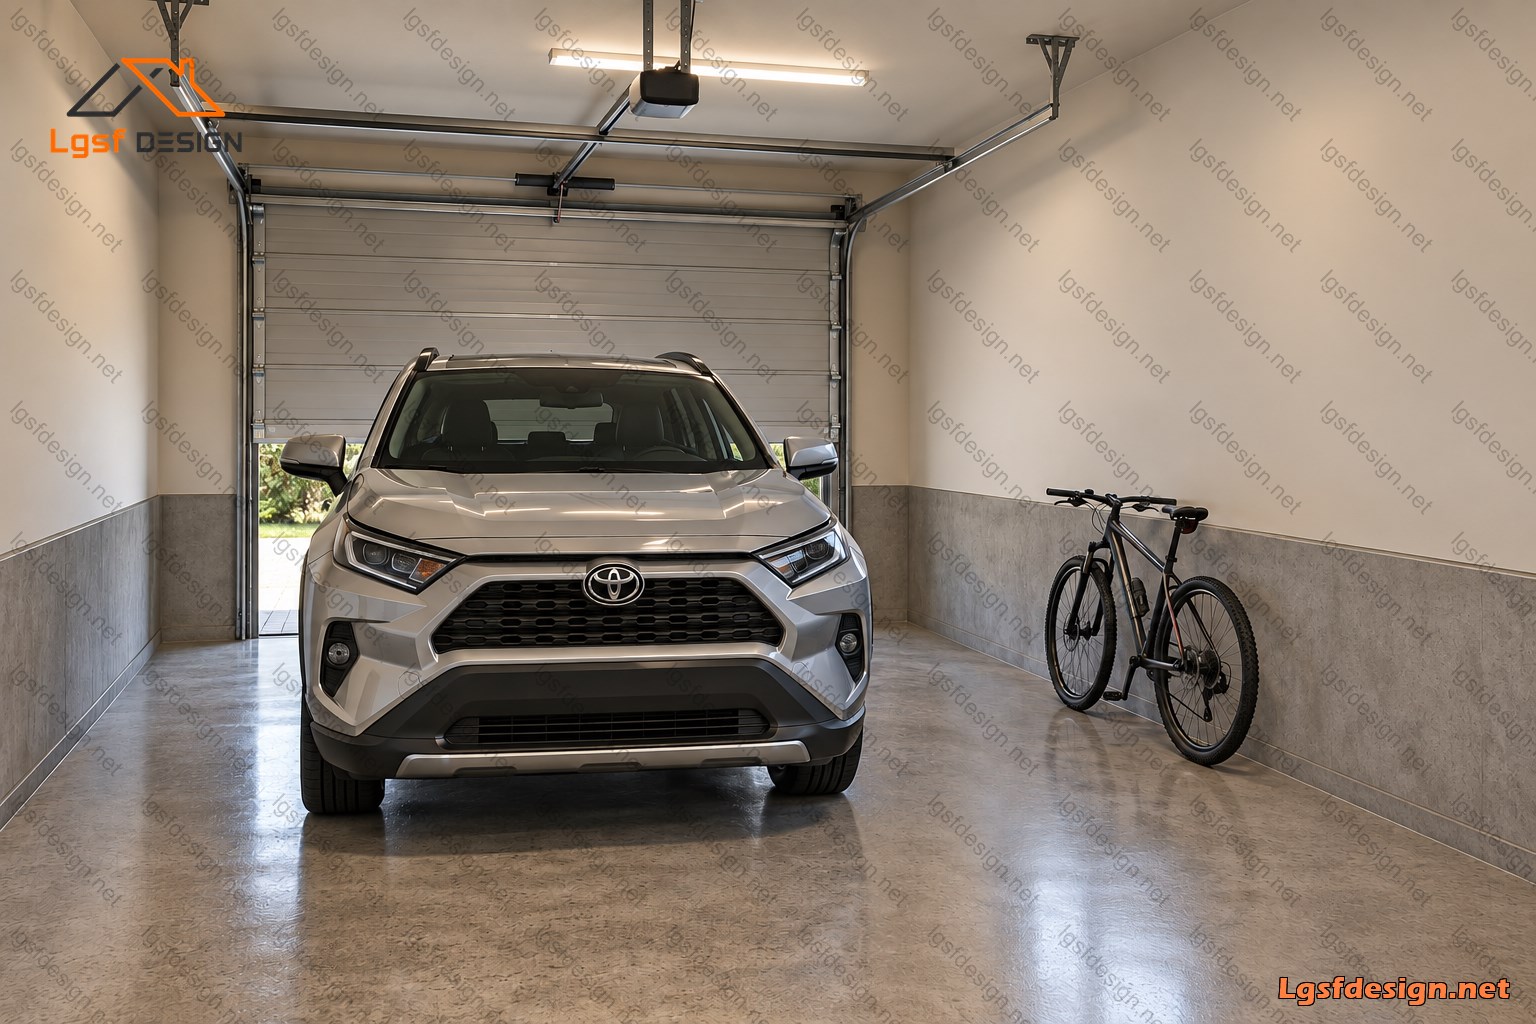
The attached single-car garage provides secure and convenient parking with direct access to the house. Its connection to the interior makes everyday activities such as bringing in groceries, accessing storage or entering the home during bad weather much easier.
The design also incorporates several outdoor areas and terraces around the house. These spaces extend the usable living environment beyond the interior and create opportunities for outdoor seating, landscaping and relaxation. Large windows and carefully positioned openings bring natural light deep into the interior while strengthening the relationship between the house and its surroundings.
Overall, this 126 m² house offers an excellent balance between functionality, comfort and modern living. With three bedrooms, two bathrooms, an integrated garage, a practical kitchen and utility area, and a spacious open-plan living and dining zone, the design makes efficient use of every square metre while maintaining a comfortable and welcoming atmosphere.
The result is a contemporary family home that is compact enough to remain efficient and economical, yet spacious enough to provide everything required for comfortable long-term living.